 |
Electronic Components Datasheet Search |
|
|
Electronic Components Datasheet Search |
|
The question interval is too short.
Please try again in a few seconds.

Hello, Please ask a question about ICS7151A Datasheet
# Example questions:
➢ What is the maximum value for dimension 'e' in inches?
➢ What is the minimum value for dimension 'b' in millimeters?
➢ What is the specified tolerance for dimension 'e'?
| Part No. | ICS7151A |
| Manufacturer | ICST |
| Size | 155 Kbytes |
| Pages | 8 pages |
| Description | Spread Spectrum Clock Generator |


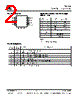


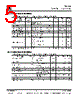

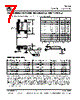

This looks like a technical drawing or specification sheet, likely for a component or part. Here's a breakdown of what the data represents:
Overall Structure:
️· Repeated Sections: The data is organized into repeated sections. Each section defines parameters/dimensions for different symbols (A, A1, B, C, D, E, h, L).
️· Symbol/Parameter & Values: Each section displays a symbol (e.g., 'A', 'B', 'h', 'L') and two values representing a range. The first value is the minimum, the second the maximum.
️· Millimeters & Inches: The values are presented in both millimeters (mm) and inches, suggesting the part is intended for use in systems using both measurement systems.
️· "BASIC" Note: Appears next to "e", signifying that the value is a baseline or nominal dimension.
Specific Dimensions (Examples):
️· A: Ranges from 1.35 mm to 1.75 mm (or from 0.0532" to 0.0688"). Likely a primary dimension.
️· A1: Ranges from 0.10 mm to 0.25 mm (or from 0.004" to 0.0098"). Likely a related dimension to A, possibly a feature on the part.
️· B: Ranges from 0.33 mm to 0.51 mm.
️· C: Ranges from 0.19 mm to 0.25 mm.
️· D: Ranges from 4.80 mm to 5.00 mm.
️· E: Ranges from 3.80 mm to 4.00 mm.
️· h: Ranges from 0.25 mm to 0.50 mm.
️· L: Ranges from 0.40 mm to 1.27 mm.
️· e: is 1.27 BASIC, with a 0.050 BASIC value, which is a basic or nominal dimension.
Key Observations and Potential Interpretations:
️· Tolerance: The "min/max" values define a tolerance range. The difference between the maximum and minimum values represents the acceptable variation for each dimension.
️· Component: This appears to be a specification for a component where dimensional accuracy is important.
️· Manufacturing: The information is useful for manufacturing processes - ensuring parts are created within the specified dimensions.
If you provide more context about the part or what it's related to, I can give a more accurate interpretation.
This looks like a technical drawing or specification sheet, likely for a component or part. Here's a breakdown of what the data represents:
Overall Structure:
️· Repeated Sections: The data is organized into repeated sections. Each section defines parameters/dimensions for different symbols (A, A1, B, C, D, E, h, L).
️· Symbol/Parameter & Values: Each section displays a symbol (e.g., 'A', 'B', 'h', 'L') and two values representing a range. The first value is the minimum, the second the maximum.
️· Millimeters & Inches: The values are presented in both millimeters (mm) and inches, suggesting the part is intended for use in systems using both measurement systems.
️· "BASIC" Note: Appears next to "e", signifying that the value is a baseline or nominal dimension.
Specific Dimensions (Examples):
️· A: Ranges from 1.35 mm to 1.75 mm (or from 0.0532" to 0.0688"). Likely a primary dimension.
️· A1: Ranges from 0.10 mm to 0.25 mm (or from 0.004" to 0.0098"). Likely a related dimension to A, possibly a feature on the part.
️· B: Ranges from 0.33 mm to 0.51 mm.
️· C: Ranges from 0.19 mm to 0.25 mm.
️· D: Ranges from 4.80 mm to 5.00 mm.
️· E: Ranges from 3.80 mm to 4.00 mm.
️· h: Ranges from 0.25 mm to 0.50 mm.
️· L: Ranges from 0.40 mm to 1.27 mm.
️· e: is 1.27 BASIC, with a 0.050 BASIC value, which is a basic or nominal dimension.
Key Observations and Potential Interpretations:
️· Tolerance: The "min/max" values define a tolerance range. The difference between the maximum and minimum values represents the acceptable variation for each dimension.
️· Component: This appears to be a specification for a component where dimensional accuracy is important.
️· Manufacturing: The information is useful for manufacturing processes - ensuring parts are created within the specified dimensions.
| Part No. | ICS7151A |
| Manufacturer | ICST |
| Size | 155 Kbytes |
| Pages | 8 pages |
| Description | Spread Spectrum Clock Generator |
| Does ALLDATASHEET help your business so far? [ DONATE ] |
About Alldatasheet | Advertisement | Contact us | Privacy Policy | Link to Datasheet | Link Exchange | Manufacturer List All Rights Reserved©Alldatasheet.com |
| Russian : Alldatasheetru.com | Korean : Alldatasheet.co.kr | Spanish : Alldatasheet.es | French : Alldatasheet.fr | Italian : Alldatasheetit.com Portuguese : Alldatasheetpt.com | Polish : Alldatasheet.pl | Vietnamese : Alldatasheet.vn Indian : Alldatasheet.in | Mexican : Alldatasheet.com.mx | British : Alldatasheet.co.uk | New Zealand : Alldatasheet.co.nz |
|
Family Site : ic2ic.com |
icmetro.com |
 British ▼
  English
 Chinese
 German
 Japanese
 Russian
 Korean
 Spanish
 French
 Italian
 Portuguese
 Polish
 Vietnamese
 Indian
 Mexican
 New Zealand